

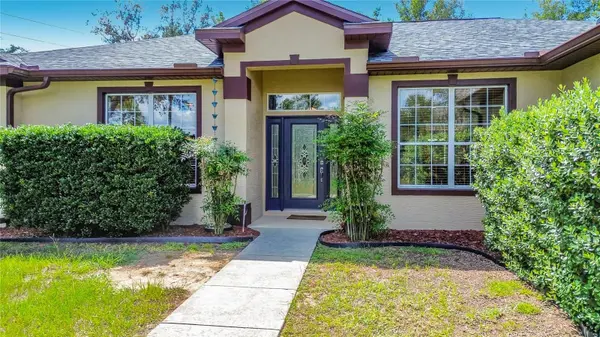


UPDATED:
Key Details
Property Type Single Family Home
Sub Type Single Family Residence
Listing Status Active
Purchase Type For Sale
Square Footage 2,055 sqft
Subdivision Citrus Spgs Unit 21
MLS Listing ID MFRG5118214
Bedrooms 3
Full Baths 2
Construction Status Completed
HOA Y/N No
Year Built 2007
Annual Tax Amount $1,565
Tax Year 2025
Lot Size 0.270 Acres
Acres 0.27
Property Sub-Type Single Family Residence
Source Stellar MLS
Property Description
The primary suite has a tray ceiling, a ceiling fan, room for a king-size bed, and a sliding glass door to the lanai. Its en-suite bath offers a walk-in shower, a jetted tub, a walk-in closet, and two linen closets. The two secondary bedrooms and their shared bath sit on the opposite side of the home, with their own door out to the lanai.
Relax on the screened lanai overlooking the private wooded area behind the home. The 2023 roof includes gutters. The laundry room includes a front-loading washer and dryer plus cabinets for extra storage. Additional features include an irrigation system, an attached 2-car garage, city water, and septic.
Citrus Springs is a deed-restricted community with no HOA fees. It offers a public golf course, a community center, a library, lighted tennis courts, parks, and direct access to the 46-mile Withlacoochee State Trail for biking and walking. Historic Dunnellon is just minutes away, with its shops, dining, and the crystal-clear Rainbow River, loved for kayaking, tubing, and snorkeling. Rainbow Springs State Park features a year-round swimming area, waterfalls, and nature trails. Ocala, Crystal River, and the Gulf Coast are an easy drive away. Schedule your private showing of this Citrus Springs home today! Buyer can get a $5,000 lender credit towards closing costs and/or rate buydown if they finance through the sellers preferred lender.
Location
State FL
County Citrus
Community Citrus Spgs Unit 21
Area 34433 - Dunnellon/Citrus Springs
Zoning RUR
Rooms
Other Rooms Den/Library/Office, Formal Dining Room Separate
Interior
Interior Features Ceiling Fans(s), Coffered Ceiling(s), Eat-in Kitchen, High Ceilings, Solid Surface Counters, Solid Wood Cabinets, Split Bedroom, Tray Ceiling(s)
Heating Central
Cooling Central Air
Flooring Carpet, Ceramic Tile
Equipment Irrigation Equipment
Furnishings Negotiable
Fireplace false
Appliance Dishwasher, Disposal, Dryer, Electric Water Heater, Microwave, Range, Refrigerator, Washer
Laundry Inside, Laundry Room
Exterior
Exterior Feature Private Mailbox
Parking Features Driveway, Garage Door Opener
Garage Spaces 2.0
Community Features Deed Restrictions
Utilities Available BB/HS Internet Available, Cable Connected, Electricity Connected, Public, Water Connected
View Garden, Trees/Woods
Roof Type Shingle
Porch Enclosed, Rear Porch, Screened
Garage true
Private Pool No
Building
Entry Level One
Foundation Slab
Lot Size Range 1/4 to less than 1/2
Sewer Septic Tank
Water Public
Structure Type Block
New Construction false
Construction Status Completed
Others
Senior Community No
Ownership Fee Simple
Acceptable Financing Cash, Conventional, FHA, VA Loan
Listing Terms Cash, Conventional, FHA, VA Loan
Special Listing Condition None
Virtual Tour https://nodalview.com/s/05-QIficf1lwMKon-kV8vO
